House extensions give you more space without the cost and stress of moving. You keep your street, your schools and your neighbours, and you add the room your family needs. This guide explains the plans you need in Cape Town, the building steps, and what drives the cost.
We keep it simple. Read it before you speak to a plan drawer or a builder about house extensions, and you will ask better questions.
Why house extensions make sense in Cape Town
Moving house costs a lot once you add transfer costs, bond fees and moving costs. Many Cape Town homes sit on plots with space at the back or side. On smaller plots, building up with a second storey is often the answer.
An extension also lets you plan the space exactly how you want it. You choose the size, the layout and the finishes. Good house extensions match how you live.
Popular types of house extensions
Extra bedroom
A new bedroom for a growing family, often with a built-in cupboard.
En-suite bathroom
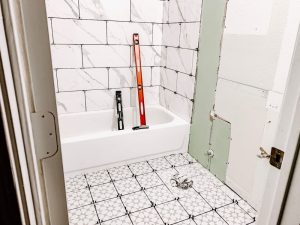
A bathroom added to the main bedroom. Needs new plumbing and drainage.
Bigger kitchen
Pushing the kitchen out to make an open plan kitchen and living area.
Second storey
Building up when the plot is small. Needs an engineer and more planning.
Granny flat
A separate unit for family or rental. Zoning rules apply to second dwellings.
Enclosed patio
Closing in a covered patio to make a usable room all year round.
Building plans for house extensions in Cape Town
In South Africa, building work must follow the National Building Regulations. For house extensions this means you need building plans approved by the City of Cape Town before work starts. Building without approval can lead to fines, an order to stop work, or trouble when you sell.
Plans are drawn by a registered architectural professional. They check your design against the zoning rules for your property, such as building lines, height and how much of the plot you may cover. If your design breaks one of these rules, you may need extra approval and your neighbours may be asked to comment.
If your home is in a heritage area or has title deed conditions, more checks can apply. You can read about the building plan process on the City of Cape Town website.
Steps to building a house extension
- 1Decide what you need
List the rooms, rough size and your budget. Look at how the new space joins the house. - 2Get a site visit
A builder looks at access, the roof, the ground and where plumbing and power will run. - 3Get plans drawn
Your plan drawer or architect draws the design and checks the zoning rules. - 4Engineer if needed
Double storeys, concrete slabs, big openings and poor soil need an engineer’s design. - 5Submit and wait
Plans go to the City. Do not start building until they are approved. - 6Final quote and agreement
Get a detailed quote based on the approved plans, with clear stages and payments. - 7Build
Foundations, walls, roof, services, plaster, ceilings, floors and paint. - 8Inspections and handover
The building inspector checks key stages. At the end you walk through and sign off the work.
What happens on site, stage by stage
| Stage | What is done | What to check |
|---|---|---|
| Foundations | Trenches dug and concrete footings cast | Depth suits the soil, inspected before concrete |
| Walls | Brickwork up to roof height, with damp proof course | Straight walls, openings in the right place |
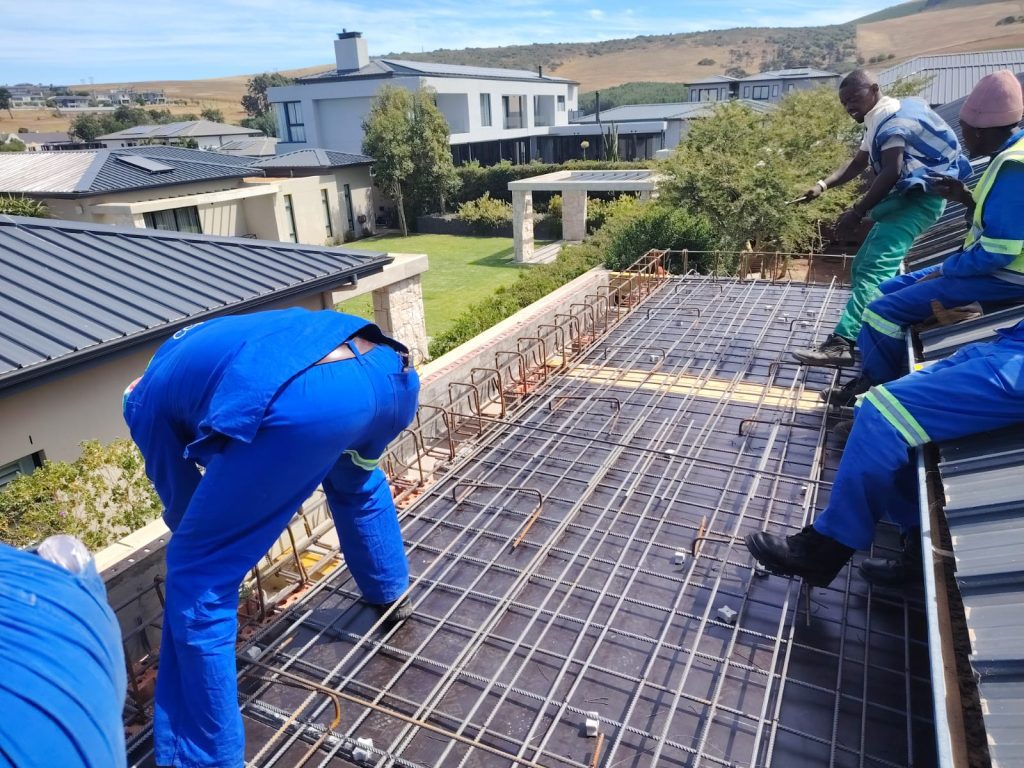
| Roof | Sheeting or tiles on trusses, or a concrete slab | Joins to the old roof are sealed and flashed |
| Windows and doors | Frames built in and fitted | Sills slope outward, gaps sealed |
| Plumbing and electrical | Pipes and wiring run before plaster | Points where you want them |
| Plaster and ceilings | Walls plastered, ceilings and cornices fitted | Smooth finish, no cracks at joins |
| Floors and paint | Tiles or laminate, then paint inside and out | Level floors, neat edges |
Flat concrete roofs on extensions need proper waterproofing. Our guide to torch-on waterproofing explains how it is done. We also handle roof waterproofing on existing flat roofs.
Our team can visit, look at your plot and talk you through the build.
Get a free quoteCall 076 272 8280What affects the cost of house extensions
House extensions are all different, so there is no single price. These are the things that move the cost the most.
- Size. More square metres means more foundations, bricks and roof.
- Single or double storey. Going up needs engineering, stronger walls and a slab or stairs.
- Ground conditions. Clay soil, slopes or rock can mean deeper or wider foundations.
- Wet rooms. Bathrooms and kitchens cost more per square metre because of plumbing, waterproofing and fittings.
- Joining the old house. Opening a wall, adding a beam and tying the roofs together takes skill.
- Finishes. Tiles, cupboards, tops and fittings vary a lot in price.
- Access. Narrow side passages mean materials are carried by hand, which takes longer.
- Fees. Plan drawing, engineer fees and City plan fees are part of the budget.
If your extension includes a bathroom or a kitchen, our guides on bathroom renovation cost and kitchen renovation cost show what drives those parts of the price.
Mistakes to avoid when you extend
- Starting before plans are approved. It can lead to fines or an order to demolish.
- Choosing a quote that leaves things out. Check that plaster, ceilings, electrical and making good are included.
- Forgetting the electrics. New rooms often need new circuits, and your board may need more space.
- Weak roof joins. Where the new roof meets the old one is where leaks start.
- No money set aside for surprises. Keep 10 to 15 percent of the budget for things you find once work starts.
New circuits and lighting for the extension are part of our electrical services.
Timing your build around Cape Town weather
Plan approval for house extensions can take a while, so start the plan process early. That way you are ready to build when the dry season starts.
Choosing building contractors for your extension
Ask to see work they have done. Ask how they handle plans, inspections and changes during the build. Get a written quote that lists each stage, and make sure payments follow finished work.
Our team does home renovations and extensions across Cape Town and the Western Cape. We have finished more than 400 projects over 11+ years. See our house extensions page, or get a free quote for your plans.
House extensions FAQs
Do I need building plans for a small house extension?
How long does a house extension take?
Can I build right up to my boundary wall?
Can we stay in the house while the extension is built?
Will a house extension add value to my home?
Free quotes. Mon to Fri 08:00 to 17:00, Sat 08:00 to 15:00.
Get a free quoteCall 076 272 8280